
Glass balustrade building regulations
What Document K requires, the loads the glass has to carry, and the questions worth asking any installer before you commission a balustrade.
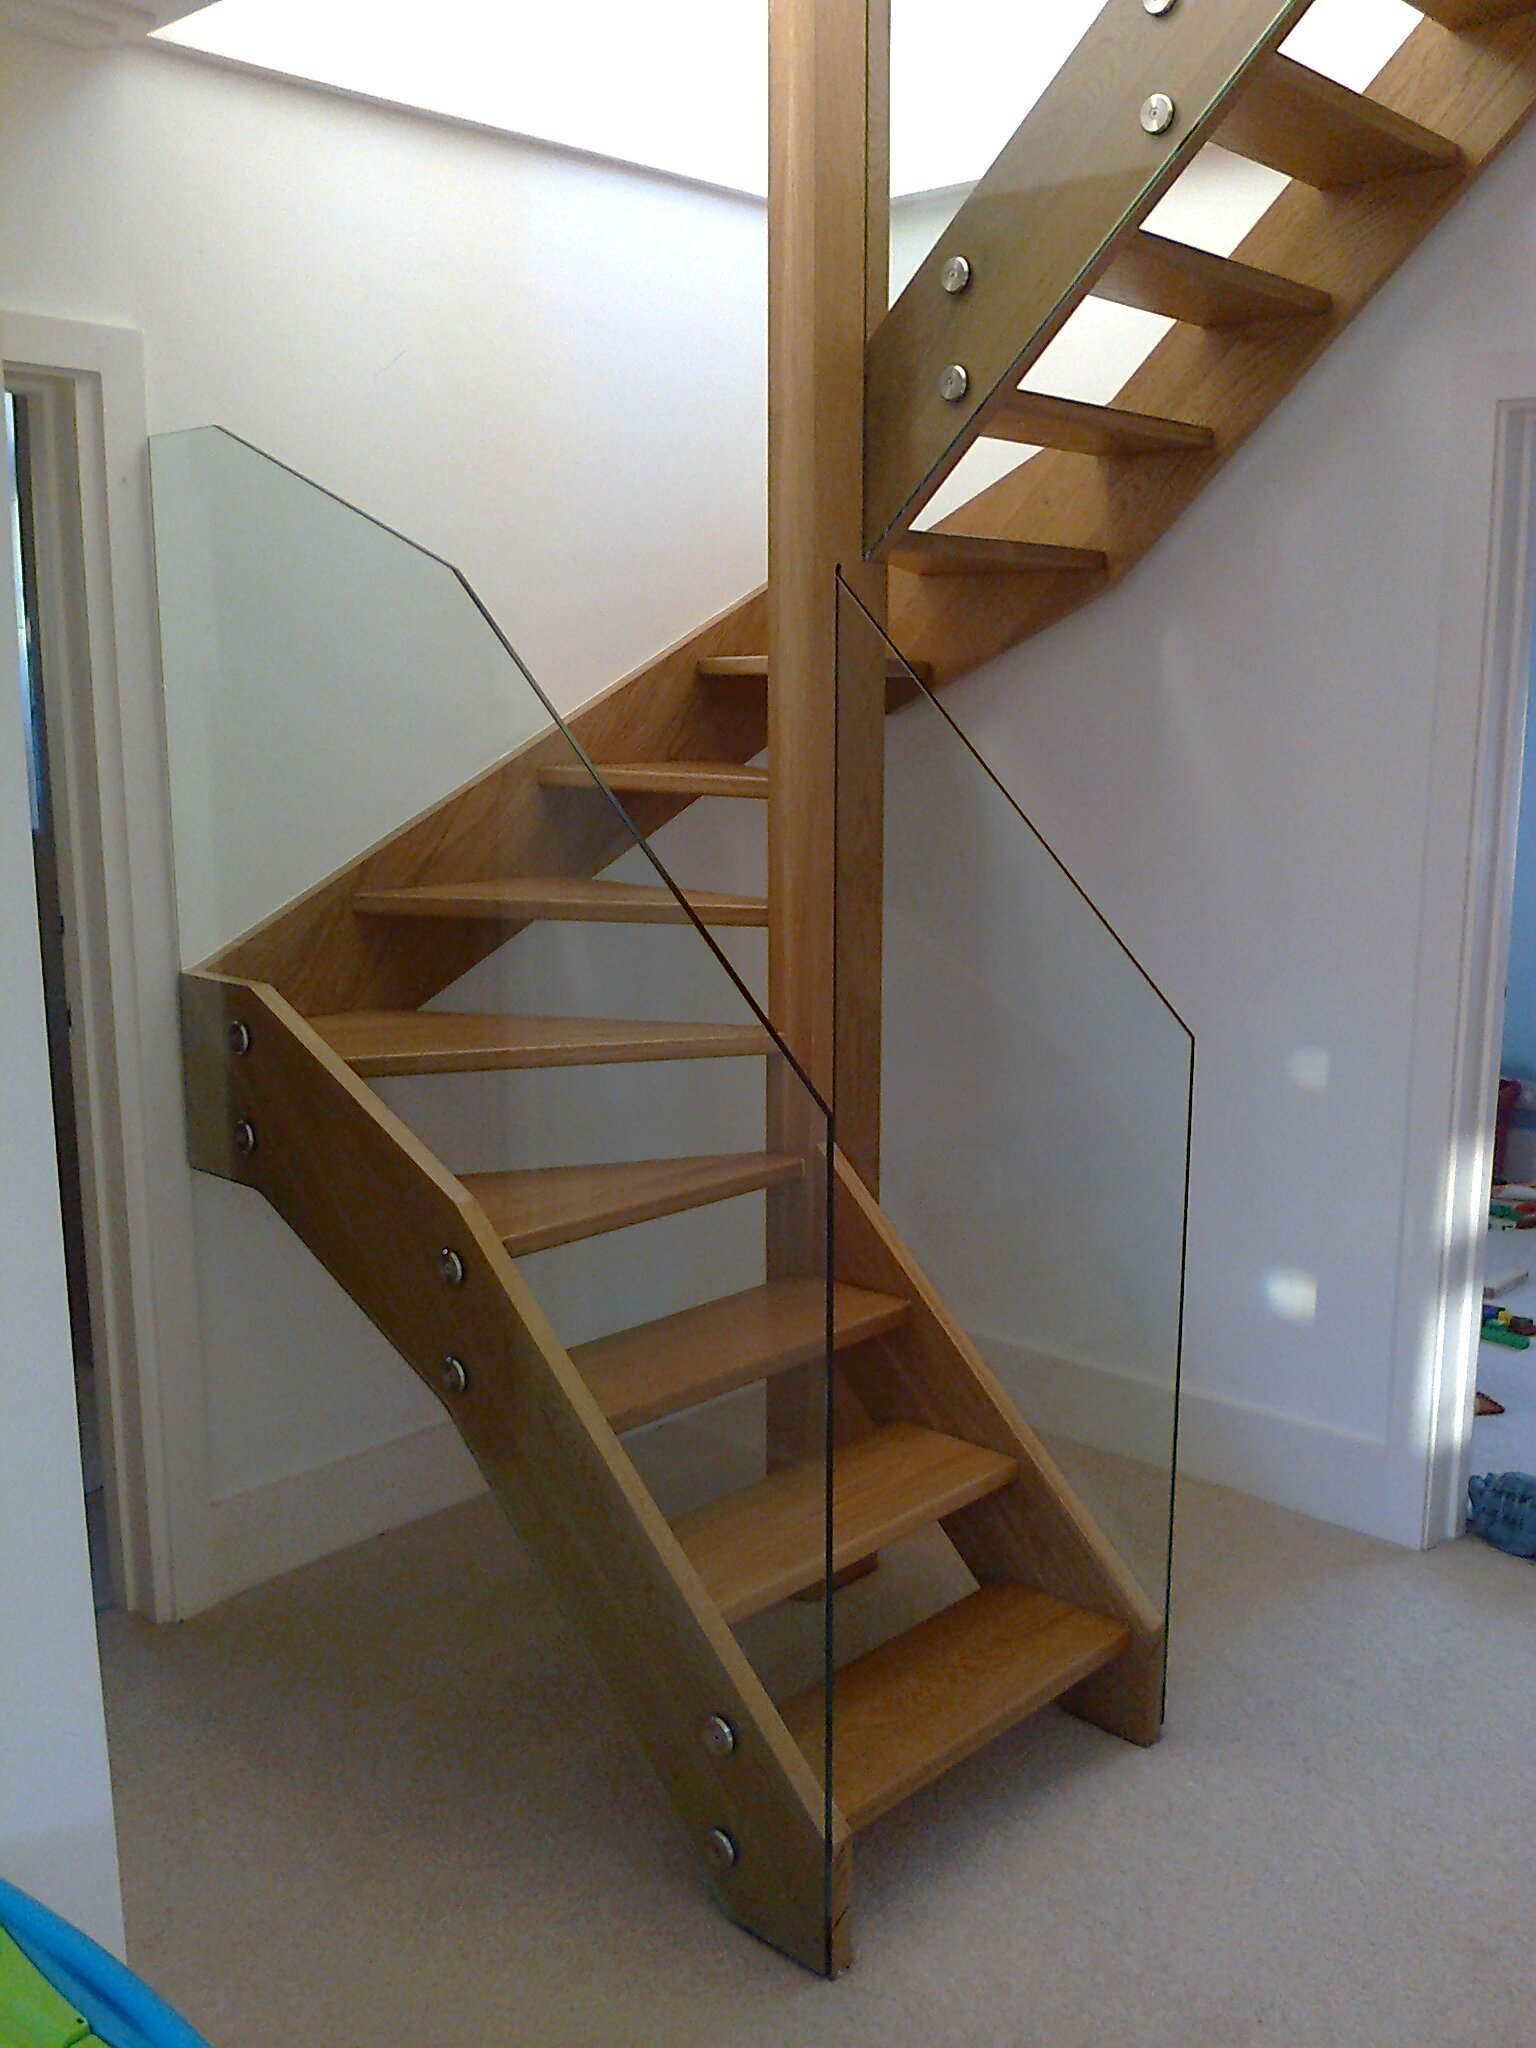
Glass balustrades are governed by Document K of the Building Regulations. If you are buying or specifying a balustrade for any drop above 600mm, this is what you need to know.
It is worth reading before you commission, not after. A balustrade that fails building control has to be taken out and redone, and the cost of that lands on whoever specified it. The rules themselves are not complicated, but they are specific, and quite a lot of what gets sold as compliant is not.
When guarding is required at all
Approved Document K requires guarding wherever there is a drop of more than 600mm. That covers stairs, landings, the edges of internal floors, balconies, and the edges of flat roofs where people have access. Below 600mm, guarding is not required by the regulations, although it can still be a sensible idea.
Change of use matters too. A mezzanine in a domestic garage converted to a home office moves from one category to another, and the requirement moves with it.
Required heights
Document K sets minimum heights measured from the finished floor, or from the pitch line on a stair.
- Single family dwellings: 900mm on stairs, landings and the edges of internal floors. 1100mm on external balconies and the edges of roofs.
- All other buildings (offices, retail, hospitality, institutional, residential other than single dwellings): 900mm on stairs, 1100mm on landings, balconies and floor edges.
- Areas with crowd loading such as assembly buildings: 1100mm.
The commonest error we are called out to is a domestic balcony guarded at 900mm. Internal floor edge in a house is 900mm; external balcony is 1100mm. They are different numbers and building control will measure.
Horizontal loads
The balustrade has to resist a horizontal force applied along the top. The figures come from BS EN 1991-1-1 and its UK National Annex, and they vary by how the building is used:
- 0.36 kN/m for stairs, landings and balconies in single family dwellings.
- 0.74 kN/m for other residential buildings, offices, and most light commercial situations.
- 1.5 kN/m and above for retail, assembly and areas subject to crowd loading, rising to 3.0 kN/m where large crowds are possible.
This is the number that decides glass thickness, whether the glass needs to be laminated, and how the base fixing is detailed. A 0.36 kN/m domestic job and a 1.5 kN/m retail job can look identical and be built completely differently. If a quote does not state which load case it has been designed to, it has probably not been designed at all.
The 100mm sphere rule
No opening in the guarding should allow a 100mm sphere to pass through. The intention is straightforward: a small child should not be able to get through a gap.
On frameless systems this drives the detail at the bottom of the glass and between panels. A frameless balustrade set into a base channel typically has no gap at all, which makes compliance easy. A post-fixed system with panels clamped to standoffs has a gap under the glass and between panels, and those gaps have to be kept under 100mm. It is a common failure point on cheaper systems.
In dwellings and in buildings used by children, the guarding should also not be readily climbable. In practice that rules out horizontal rails at intervals that form a ladder, which is one of the reasons glass infill is popular: there is nothing to climb.
Which glass, and why laminated matters
Toughened safety glass to BS EN 12150 is the minimum. Toughened glass is roughly five times stronger than ordinary annealed float and, when it does break, it breaks into small blunt granules rather than long shards.
But there is a catch that matters enormously for balustrades. Toughened glass can suffer spontaneous breakage from nickel sulphide inclusions, years after installation and with no impact at all. If a toughened-only panel is the sole thing stopping a fall, and it lets go, there is nothing left.
This is why BS 6180, the standard covering barriers in and about buildings, requires that where glass acts as the sole means of guarding with no continuous handrail capable of carrying the load, the glass must be laminated so that it retains its integrity and stays in place after breakage. In practice that means toughened-laminated: two sheets of toughened glass bonded with a PVB or SentryGlas interlayer.
So: a framed balustrade with a structural handrail can often be toughened. A frameless balustrade with no handrail, or an external balcony, should be toughened-laminated. Anyone quoting single-ply toughened for a frameless balcony is quoting the wrong product. Our guide to glass types covers the differences in more detail.
Substrate: the part nobody asks about
The glass specification is only half of it. A base-fixed frameless balustrade transfers substantial bending moment into whatever it is bolted to, and that substrate has to be capable of taking it.
Concrete is straightforward. Timber joists frequently are not, without additional noggins or a steel spreader. Screed over insulation is often not adequate on its own. Tiled finishes need the fixing to reach the structure below, not just the tile bed. On a first-fix new build this is easy to sort. On a retrofit into an existing floor it is the single most common reason a frameless system is not the right answer, and a post-fixed or framed system is.
Any competent installer will survey the substrate before quoting frameless. If someone quotes frameless off a photograph, be careful.
Domestic against commercial
Domestic balustrades face the lower 0.36 kN/m load. Commercial work, offices, retail and hospitality face higher loads because of crowd loading, and often a higher guarding height as well. We design and specify to the use class of the building rather than to a house standard applied everywhere.
Worth knowing: a domestic property being run as a holiday let or an HMO may not be treated as a single family dwelling. If that is your situation, say so at survey.
What you should ask any installer
- Are the structural calculations included, and which load case have you designed to?
- Is the glass toughened to BS EN 12150, and is it laminated where BS 6180 requires it?
- Are the certificates issued at handover?
- What is the substrate specification for the chosen system, and have you checked mine?
If an installer cannot answer all four clearly, walk away. A balustrade that fails Document K is a safety issue, an insurance issue and a sale issue if you ever come to move. Conveyancing solicitors do ask for building control sign-off on structural alterations, and a missing certificate can hold up a sale.
Brooklands and Document K
Every balustrade we install is sized to Document K with a safety factor on top. We provide structural calculations and certificates as part of the handover, and we deal with building control on jobs that need formal sign-off. We survey the substrate before we quote a frameless system, and if your floor will not take it we will tell you and quote the system that will.
Want a quote? Visit our glass balustrade service page or request a free quote.
Have a project we can help with?
Tell us what you are thinking and we will reply within one working day.