

Frameless oak-and-glass stairwell, Hove
- Size8 metres of frameless balustrade
- Lead time3 weeks from order to install
Glass balustrades open up a stairwell, a balcony or a mezzanine without breaking the sight line. We make and fit frameless, base-channel and post-fixed balustrades across Sussex from our Lancing workshop. Every panel is toughened to BS EN 12150, every install is signed off against Document K of the Building Regulations, and every job is fitted by our own team.

A bad fix on a perfect piece of glass is a safety problem and a callback waiting to happen. The install team has done thousands of balustrades and we do not sub-contract the work. We will tell you which system is right for your space at the survey stage, frameless, base-channel or post-fixed, and recommend the one that suits your substrate honestly.
The cleanest look. Glass sits in a low-profile aluminium base channel, no top rail unless you want one, no posts. Best on solid concrete or a steel substrate. Most popular for landings, mezzanines and modern stairwells.
Glass is held by polished stainless point fixings into a wall or upstand. Used on balconies and Juliet balconies where there is a structural wall to fix into.
Glass is held in a frame, often with a top handrail. Less expensive than frameless and a sensible choice on first-fix builds where the substrate is uncertain.
Slim glass panel fixed across an upper-floor opening to give an open-air feel without a full balcony. We make these as a single piece up to about 2.4 metres wide.
Toughened laminated glass, marine-grade fittings, designed for exposure. We have done these along the Hove and Worthing seafront.
Send us your measurements or a sketch and we will recommend the system that suits the substrate, the spec and the budget.
Get a free quoteFive steps. Same on every glass balustrades job, big or small.
We visit, measure and photograph the area. We talk through the substrate, the loadings and the look you are going for. No charge for this within our standard service area.
You get a written quote that names the system, the glass spec, the fixings and the install timeline. If we have spotted anything that needs structural work first, we say so.
Glass is cut, toughened (and laminated where needed) at our workshop. Lead times run from two to four weeks for most home jobs.
Usually a one to two day job for a domestic staircase. We protect floors and surrounding finishes, work clean and clear up before we leave.
Certificates and any structural paperwork are emailed to you within a week of completion.
Send a brief and we will reply within one working day with a written quote and an honest lead time.
Get a free quoteA small selection of glass balustrades jobs from our Lancing workshop.
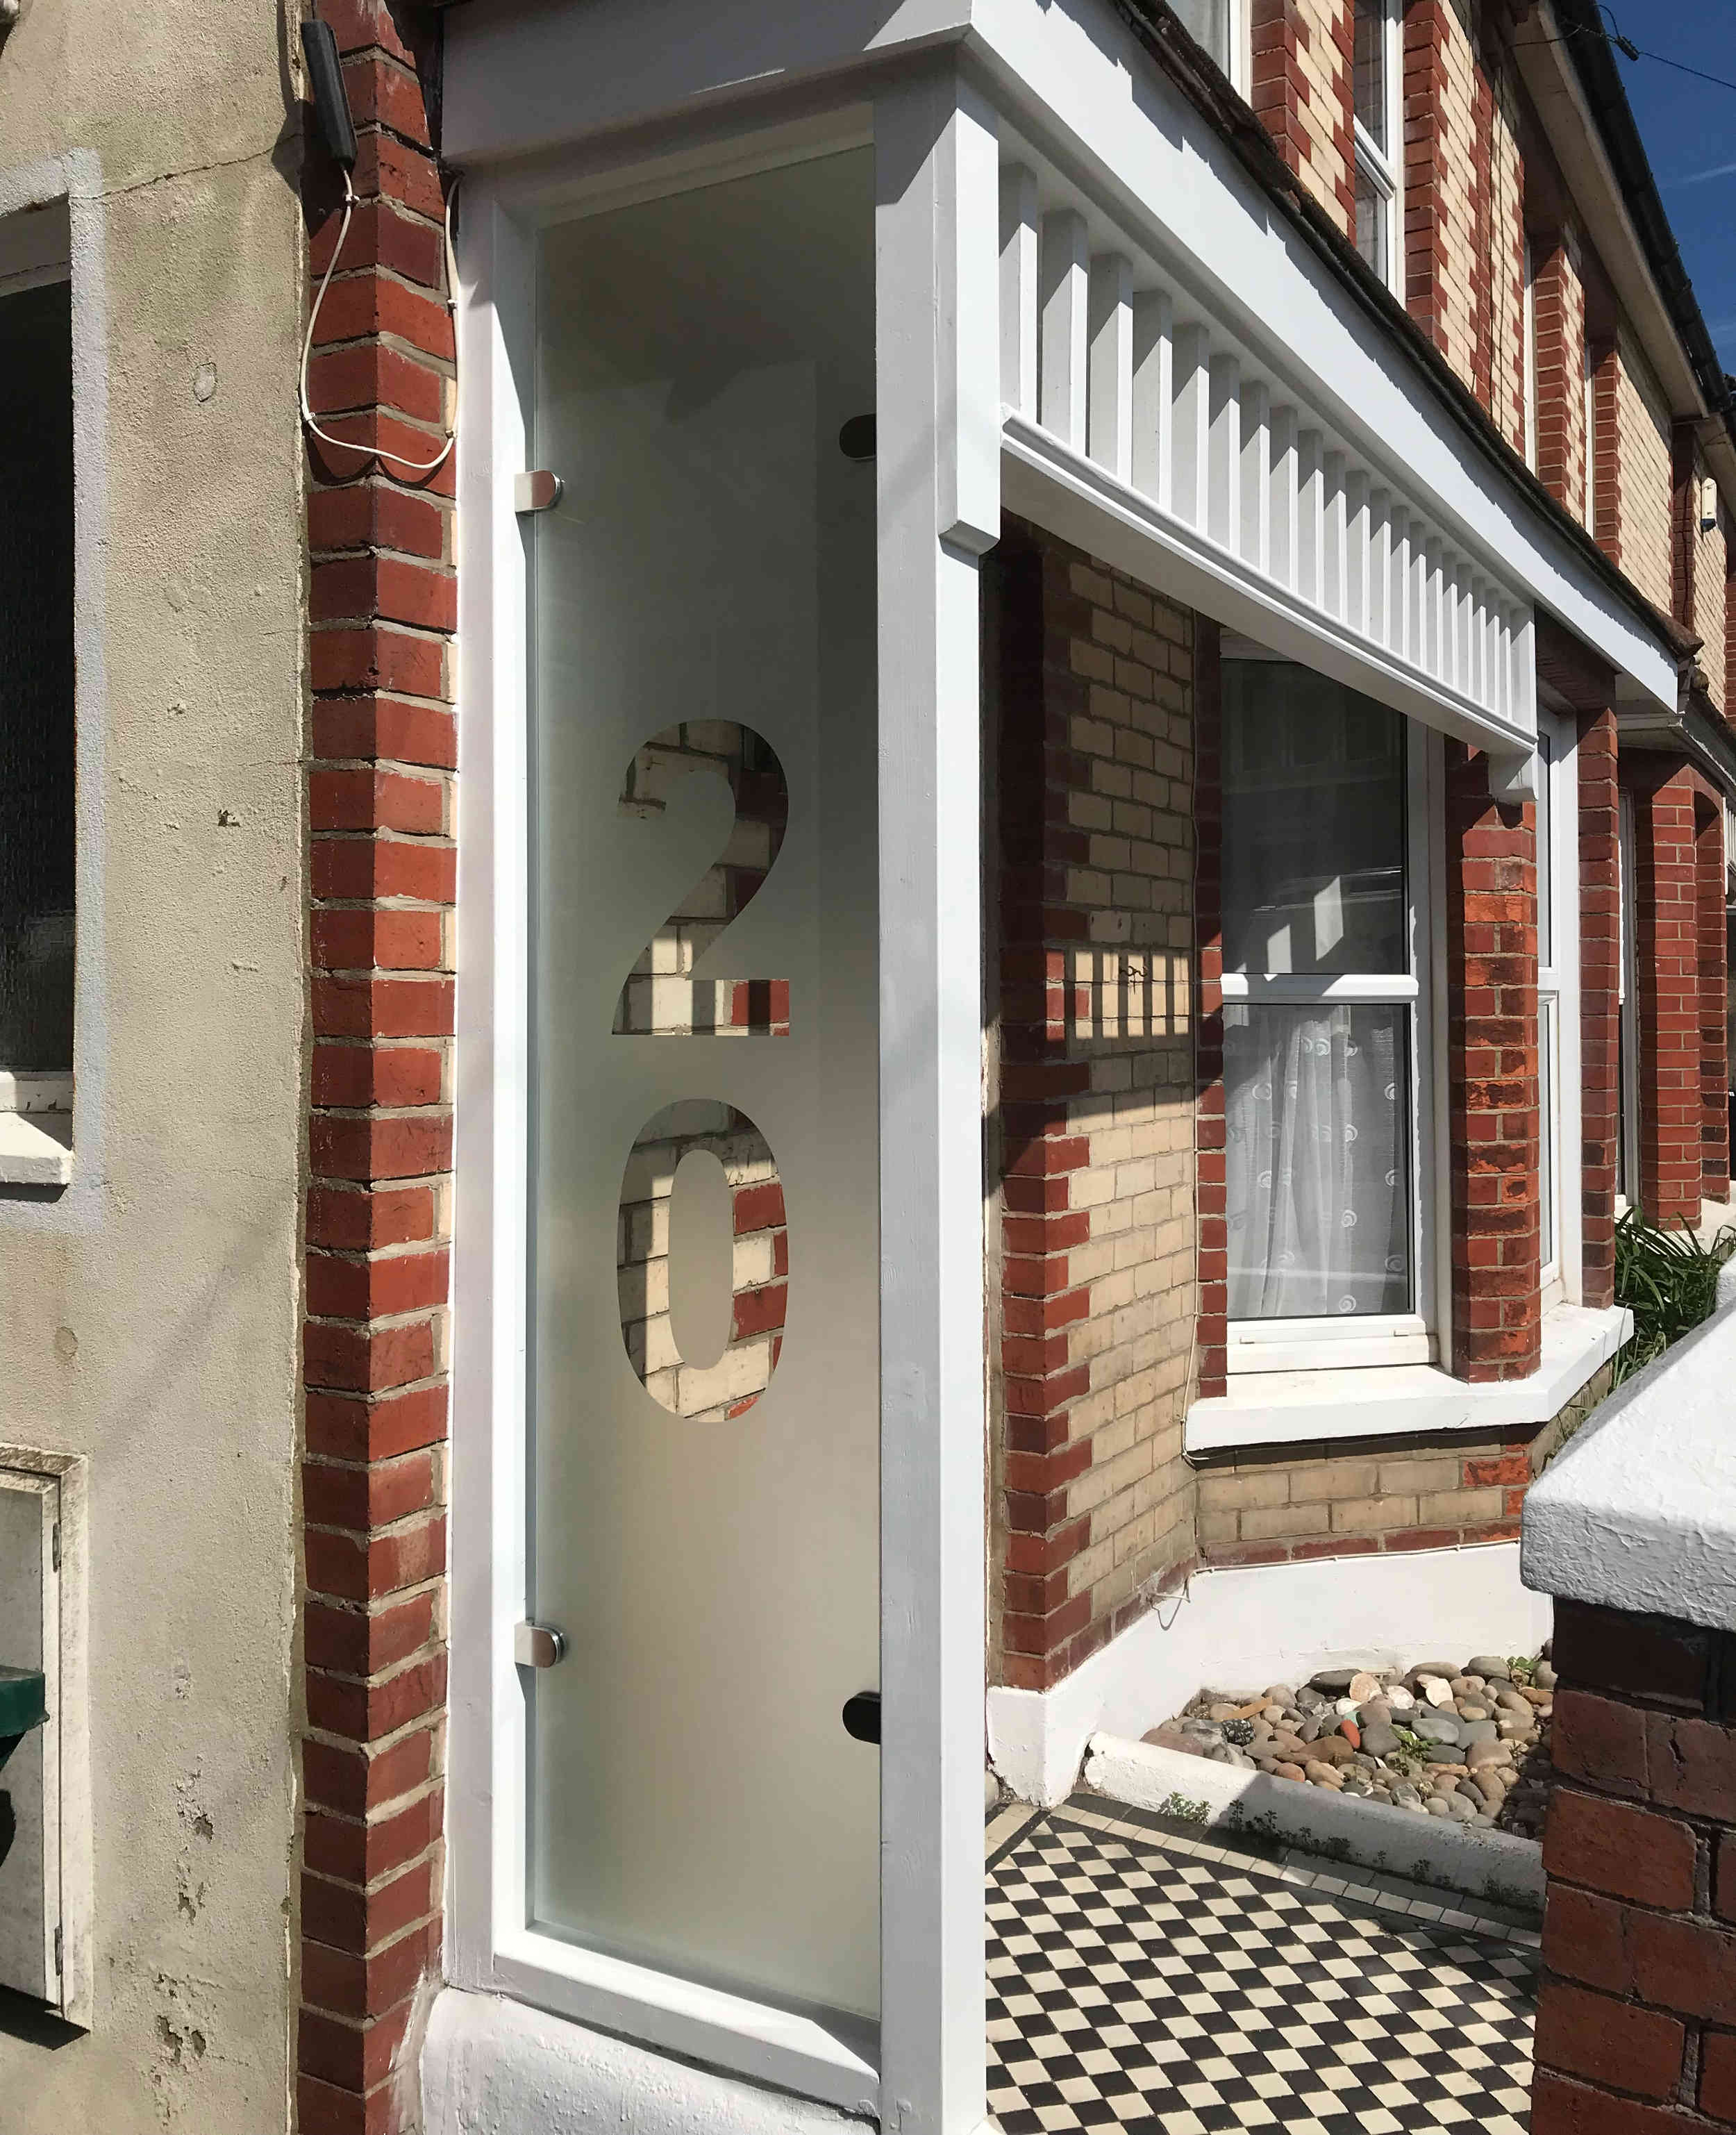


Common questions about glass balustrades from our customers across Sussex.
Lancing, Worthing, Shoreham-by-Sea, Hove, Brighton, Littlehampton, Steyning, Storrington, Horsham, and across the rest of West Sussex, East Sussex and Surrey by arrangement.
Your project deserves glass made by the people who fit it. Send a quick description or a photo - we will come back to you within one working day with a written quote.